

Design notes
A considered entrance starts with the architecture
Before choosing a finish or a handle, look at the space around the door. A few considered questions can turn the entrance into a coherent part of the home.
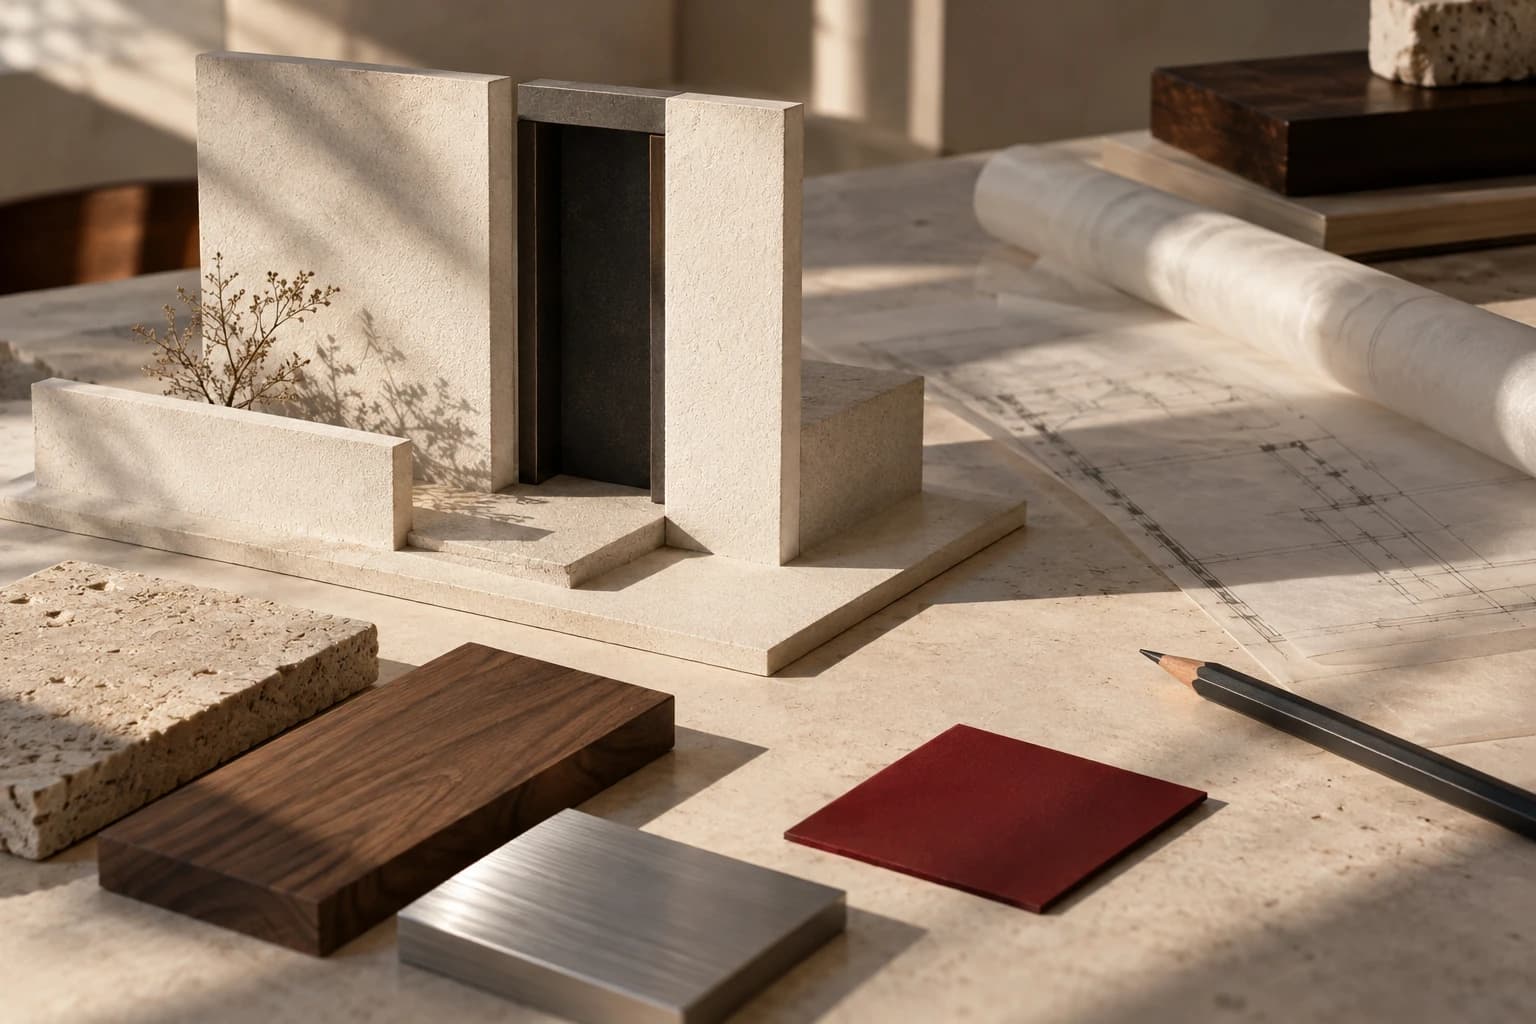
An entrance is a small part of a building with a large presence. It is where the street gives way to the interior, where materials meet, and where someone first encounters the home. Thinking about the door as part of that composition gives the conversation a useful starting point.
Start with the wall, not the sample
Stand back and look at the whole elevation. Notice the lines of the windows, the rhythm of the cladding, the depth of the opening and the space on either side. Ask whether the entrance should read as a distinct element or sit quietly within the surrounding surfaces. There is no single answer; the intention should come from the architecture.
The same question matters indoors. An internal door can mark a transition between rooms or form part of a continuous wall. Looking at the sightline from the next room often reveals more than looking at the door in isolation.
Think through the everyday approach
Imagine arriving with bags, welcoming a guest or moving between rooms. Sketch the route to the entrance and the space immediately beyond it. Bring those observations to your architect or project team so the design conversation includes the way the home will be used.
This is also a useful moment to identify questions about the existing opening, circulation and project requirements. Dimensions and technical decisions should be confirmed for the actual site; a photograph cannot establish them.
Give the details a shared direction
Finish, frame and hardware are easier to discuss when the larger idea is clear. Collect a small set of references: the adjacent wall, the floor, another metal detail and a view of the full facade. Consider how the door will relate to those elements without trying to match every surface exactly.
A considered entrance belongs to the space around it.
Photographs can help explain that direction, but they are references rather than promises of an identical outcome. Light, surroundings and the conditions of the installation all belong in the conversation.
Bring a clear brief to the conversation
A useful first brief can be simple: a photograph of the opening, the stage of the project, the overall design direction and the questions you want to resolve. If you are working with an architect, include their drawings and observations where available.
For a Hermetix Canada enquiry, tell us whether you are exploring an entrance, interior or zero-line door and what you are trying to achieve. Our collections and technology pages are a place to begin; project-specific details can then be discussed with the team.
From an idea to an entrance
Your project, next.
Bring the opening, the inspiration and the questions. We'll start there.
Talk to the team